313 Sherborne Ct, Florence, AL 35633
- $339,900
- 4
- BD
- 3
- BA
- 2,301
- SqFt



- List Price
- $339,900
- Status
- ACTIVE
- Days on Market
- 106
- Price Change
- ▼ $15,100 1788366655
- MLS#
- 529238
- Subtype
- Residential
- Style
- Traditional
- Year Built
- 2008
- Bedrooms
- 4
- Bathrooms
- 3
- Full Baths
- 3
- Living Area
- 2,301
- Lot Size
- 2,301
- Acres
- 0.20
- Subdivision
- Winborne Park
Property Description
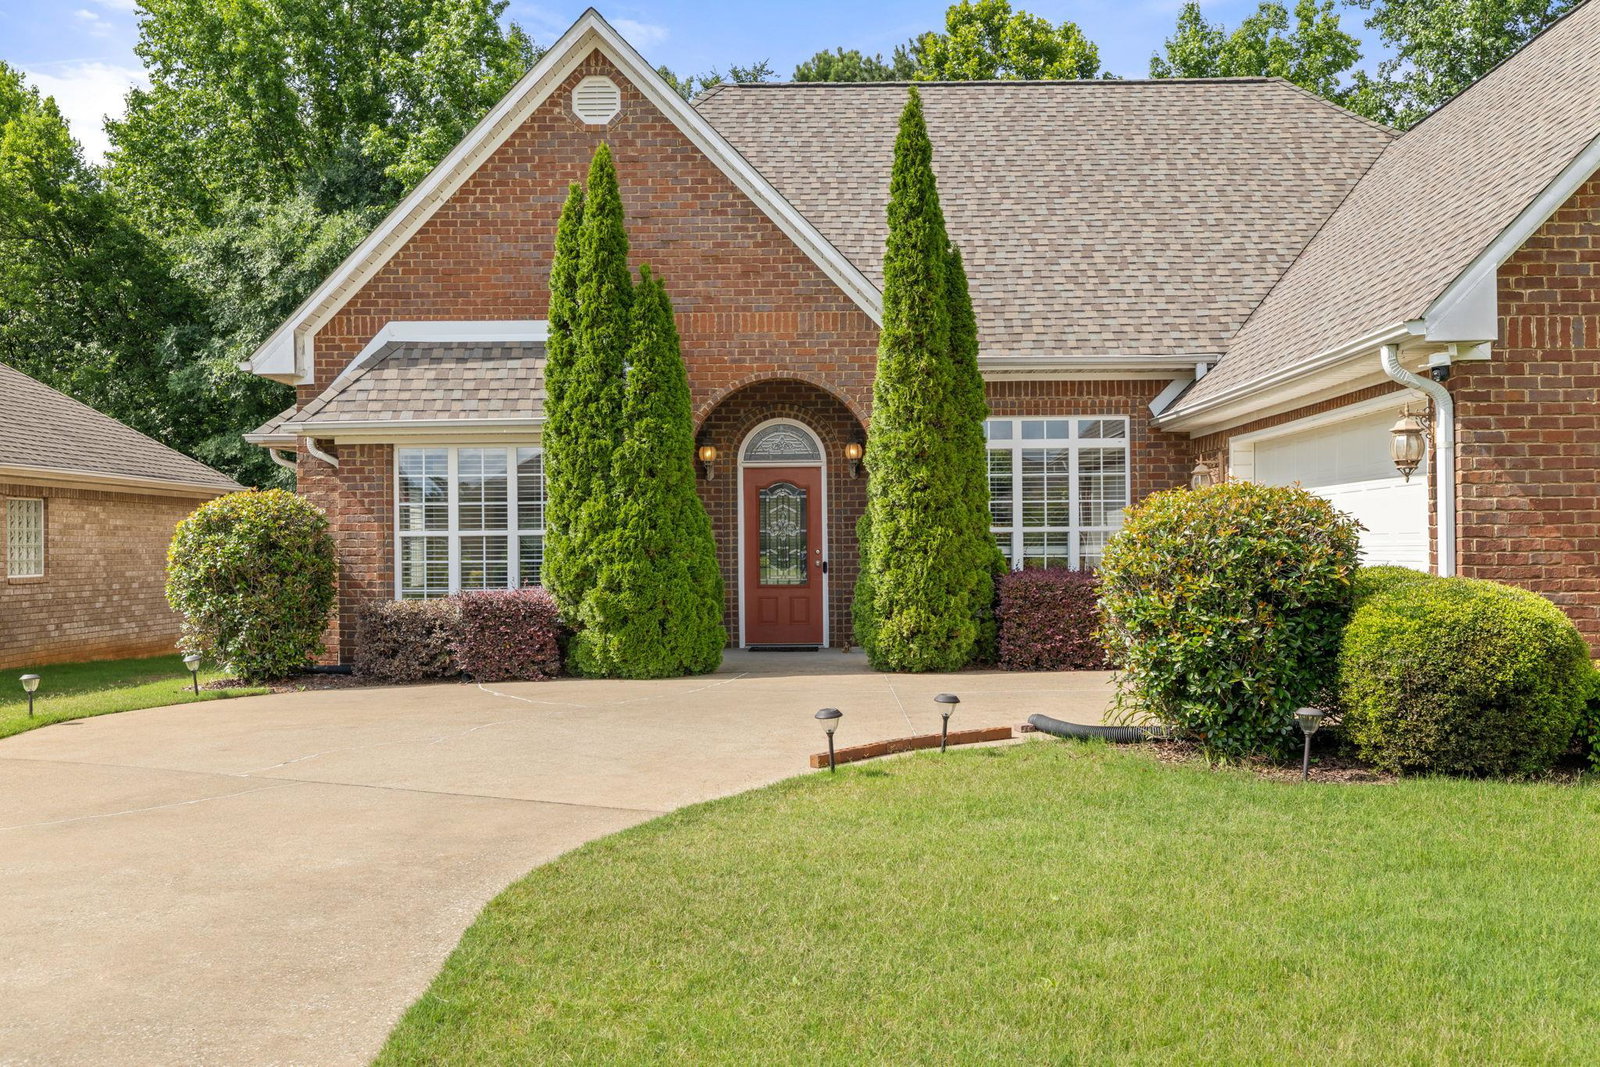
This 4-bedroom, 3-bath home offers a functional split-bedroom floorplan that allows for maximum living space and privacy in Winborne Park subdivision of North Florence. WITH NEWER SYSTEMS! All the details have been planned for! Major systems come with transferable warranties - roof replaced 2025 and HVAC in 2024. There is even a storm shelter in the garage! The spacious, eat-in kitchen features abundant storage and counter space. The large living room offers plenty of room to entertain and host in the separate dining room. The oversized primary suite boasts specialty ceilings and a large spa-like bathroom. Past the large laundry room, you will find the stairs to the upstairs bedroom/bonus area that includes the third full bath. Enjoy the screened-in back porch overlooking a privacy-fenced backyard, creating the perfect outdoor retreat for family and friends. This property is a combination of comfort and space, and is convenient to all that Florence has to offer.
/u.realgeeks.media/newtonrealty1/NewtonFullLogo_Horizontal_B_P_(4).png)
Additional Information
- Amenities
- None
- Interior Features
- Granite Counters, Eat-in Kitchen, Storage, Walk-In Closet(s)
- Exterior Features
- Rain Gutters
- Taxes
- $1,878
- HOA Fee
- $650
- Property Description
- Traditional
- Zoning
- R1
- Flooring
- Carpet, Tile
- Appliances
- Dishwasher, Dryer, Electric Oven, Electric Range, Refrigerator, Washer
- Heating
- Central
- Air Conditioning
- Central Air
- Roof
- Architectual/Dimensional, Shingle
- Foundation
- Slab
- Parking Features
- Concrete, Driveway, Attached, Garage Faces Side
- Garage Spaces
- 2
- Elementary School
- City
- Middle School
- City
- High School
- City
- View
- Neighborhood
Mortgage Calculator
Listing courtesy of Fernhill Realty LLC.