170 Co Rd 234, Florence, AL 35633
- $369,000
- 4
- BD
- 2
- BA
- 1,875
- SqFt




- List Price
- $369,000
- Status
- ACTIVE
- Days on Market
- 87
- Price Change
- ▼ $6,000 1784228055
- MLS#
- 528680
- Subtype
- Residential
- Style
- 1 Story, Contemporary
- Year Built
- 2024
- Bedrooms
- 4
- Bathrooms
- 2
- Full Baths
- 2
- Living Area
- 1,875
- Lot Size
- 1,875
- Acres
- 0.85
Property Description
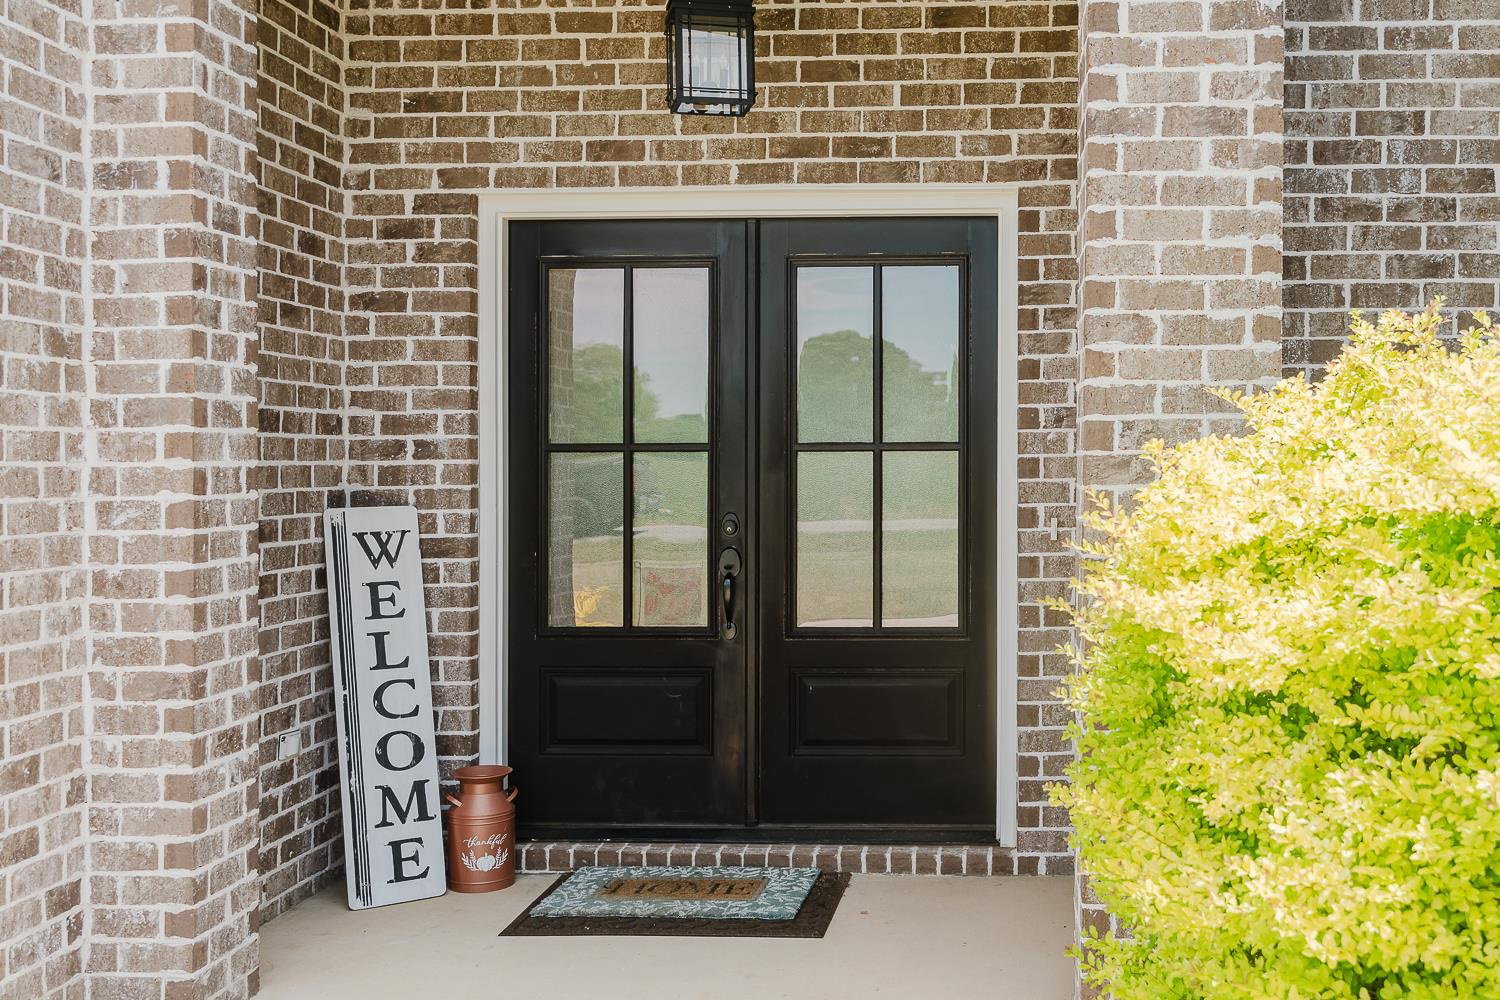
Welcome to this beautifully landscaped, stunning contemporary home in the highly desirable Central community! This 4-bedroom, 2-bath beauty features a welcoming foyer that opens into a spacious, open-concept great room, kitchen, and dining area, perfect for entertaining. The kitchen boasts quartz countertops, gorgeour cabinets, stainless steel appliances, and a walk-in pantry. Enjoy a tiled gas log fireplace in the great room and luxury vinyl plank flooring throughout. The split floor plan offers privacy with a serene primary suite featuring a gorgeous, tiled shower, while additional bedrooms and bath are on the opposite side. You'll love the custom built-ins, extra storage, and convenient mud area. Outside, a covered back porch overlooks an oversized 0.85-acre yard. This home is complete with a 2-car garage and pull-down attic storage. This home has it all!
/u.realgeeks.media/newtonrealty1/NewtonFullLogo_Horizontal_B_P_(4).png)
Additional Information
- Interior Features
- Built-in Features, Ceiling - Smooth, High Ceilings, Chandelier, Counters-Quartz, His and Hers Closets, Double Vanity, Eat-in Kitchen, Entrance Foyer, Kitchen Island, Open Floorplan, Pantry, Primary Bedroom Main, Primary Shower & Tub, Tile Shower, Soaking Tub
- Exterior Features
- Rain Gutters
- Taxes
- $1,263
- Property Description
- 1 Story, Contemporary
- Zoning
- R1
- Flooring
- Vinyl
- Appliances
- Dishwasher, Electric Range, Exhaust Fan, Gas Water Heater, Microwave, Plumbed For Ice Maker, Refrigerator, Stainless Steel Appliance(s), Tankless Water Heater
- Heating
- Central, Fireplace(s)
- Air Conditioning
- Ceiling Fan(s), Central Air, Electric
- Roof
- Architectual/Dimensional, Shingle
- Foundation
- Slab
- Parking Features
- Concrete, Driveway, Attached, Garage Door Opener, Garage Faces Front, Inside Entrance, Kitchen Level, On Site
- Garage Spaces
- 2
- Elementary School
- Central
- Middle School
- Central
- View
- Neighborhood, Rural
Mortgage Calculator
Listing courtesy of EXIT Realty Shoals.