1835 Dartmouth Drive, Brentwood, TN 37027
- $2,649,990
- 5
- BD
- 6
- BA
- 5,176
- SqFt




- List Price
- $2,649,990
- Status
- ACTIVE
- Days on Market
- 11
- MLS#
- 3288650
- Subtype
- Residential
- Style
- Contemporary
- New Construction
- Yes
- Year Built
- 2025
- Bedrooms
- 5
- Bathrooms
- 6
- Full Baths
- 5
- Half Baths
- 1
- Living Area
- 5,176
- Lot Size
- 26,136
- Acres
- 0.60
- Subdivision
- Arcadia
Property Description
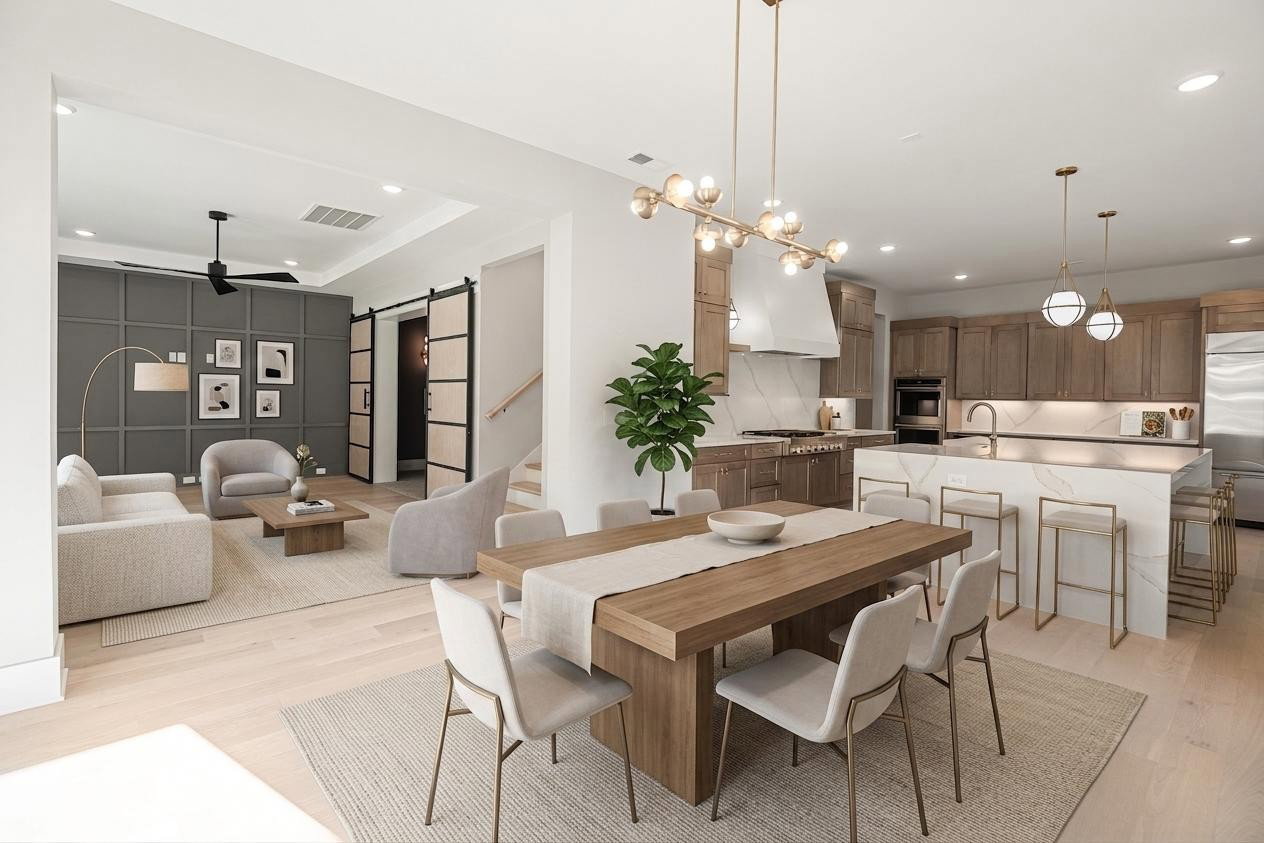
A TRUE MASTERPIECE IN ARCADIA — PRIVATE .6 ACRE IN BRENTWOOD — READY FOR MOVE IN! A total WOW from the moment you arrive, designed to impress at every turn. Step inside and experience soaring ceilings, clean architectural lines, expansive walls of windows, and open, light-filled spaces that create a seamless flow—perfectly curated for both everyday living and unforgettable gatherings. Whether entertaining a crowd or enjoying a quiet evening at home, every space is designed to elevate the experience. Enjoy game day like never before in the main-level game room and dedicated media room, thoughtfully designed for comfort, fun, and effortless entertaining. From watching the big game on the big screen to hosting movie nights or gathering with friends around the pool table, these spaces deliver the ultimate retreat for recreation and relaxation—right in the heart of the home. Upstairs, you’ll find three additional bedrooms, each with its own private en-suite bath, along with a second game room offering even more space for entertainment, a home gym or playroom. An incredible walk-in storage area with direct access to the one-car garage adds both convenience and future potential. A true masterpiece — this home showcases architectural excellence, sophisticated design, and flawless attention to detail, creating a home that feels both luxurious and livable. Located in a highly sought-after Brentwood corridor, ARCADIA offers a rare blend of privacy and convenience, with lush green spaces, scenic walking trails, and access to top-ranked Williamson County schools. This is more than a home—it’s a statement of modern luxury living, where design, comfort, and functionality come together in perfect harmony. Don’t miss this opportunity to own a brand-new Partners In Building home in one of Brentwood’s most desirable locations.
/u.realgeeks.media/newtonrealty1/NewtonFullLogo_Horizontal_B_P_(4).png)
Additional Information
- Exterior Features
- Gas Grill
- HOA Frequency
- Annually
- Property Description
- Contemporary
- Exterior Construction
- Hardboard Siding, Stone, Stucco
- Stories
- 2
- Parking Features
- Garage Door Opener, Garage Faces Side
- Garage
- Garage Door Opener, Garage Faces Side
- Garage Spaces
- 3
- Elementary School
- Jordan Elementary School
- Middle School
- Sunset Middle School
- High School
- Ravenwood High School
Mortgage Calculator
Listing courtesy of Parks Compass.

Information Is Believed To Be Accurate But Not Guaranteed. Some or all listings may or may not be listed by the office/agent presenting these featured properties. Copyright 2026 MTRMLS, Inc. RealTracs Solutions.