6049 Cargile Rd, Nashville, TN 37205
- $5,999,000
- 5
- BD
- 7
- BA
- 7,883
- SqFt




- List Price
- $5,999,000
- Status
- COMING SOON / HOLD
- Days on Market
- 0
- MLS#
- 3261181
- Subtype
- Residential
- Style
- Traditional
- New Construction
- Yes
- Year Built
- 2026
- Bedrooms
- 5
- Bathrooms
- 7
- Full Baths
- 6
- Half Baths
- 1
- Living Area
- 7,883
- Lot Size
- 61,419
- Acres
- 1.41
- Subdivision
- West Meade / Hillwood
Property Description
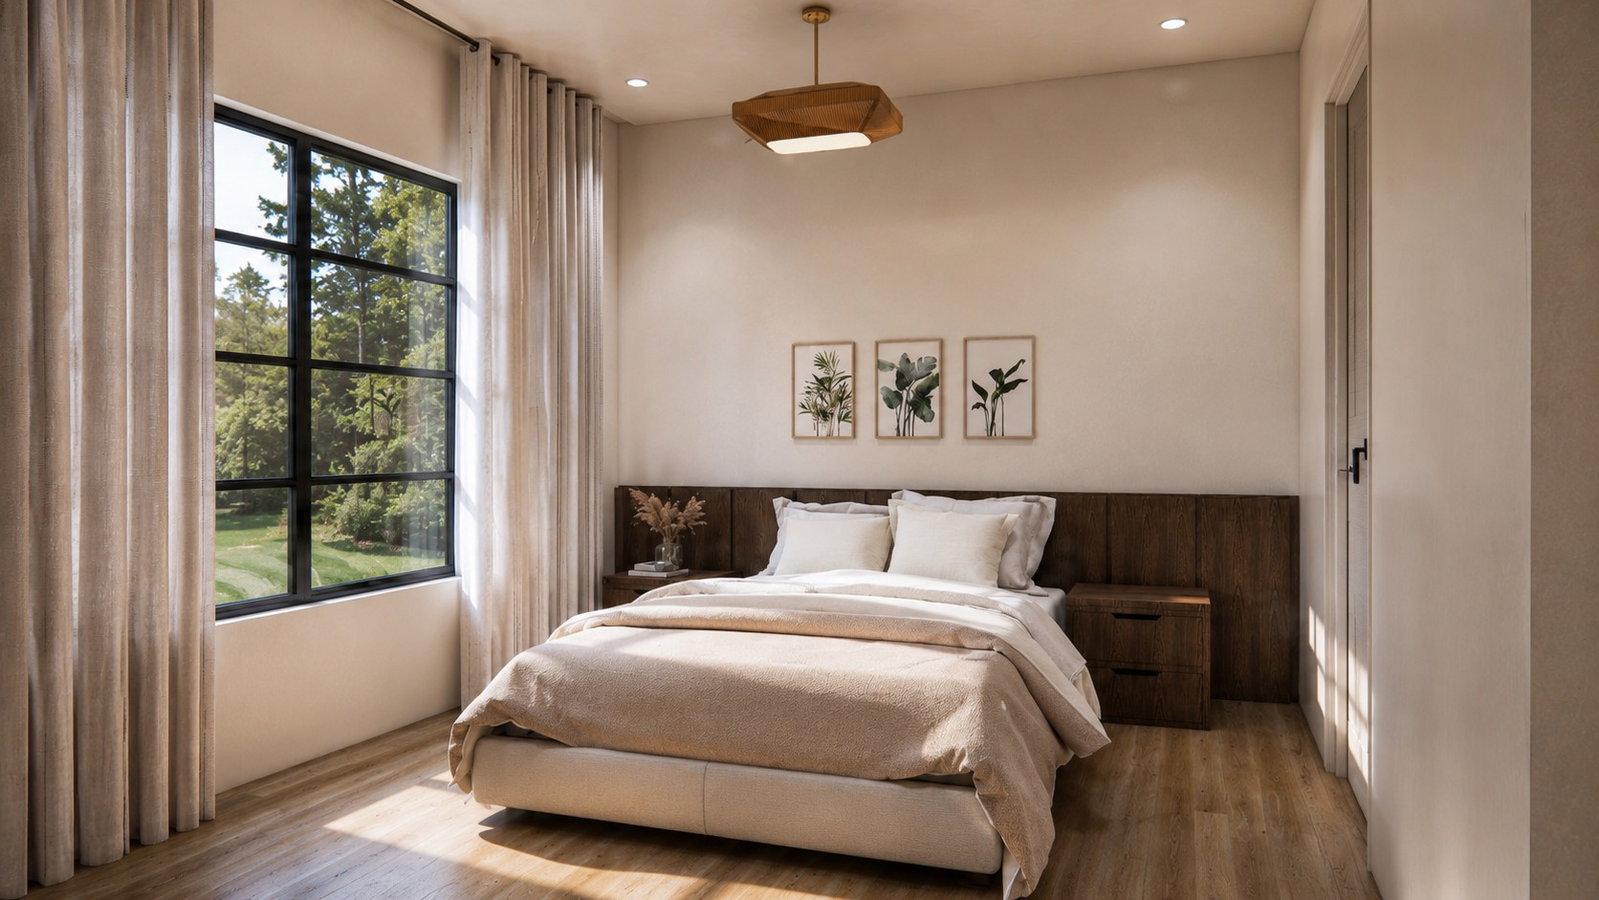
Situated on a private, level 1.41-acre site in the prestigious West Meade/Hillwood area, this custom-designed Modern European estate blends timeless architecture with refined contemporary living. Offering five bedroom suites, six and a half baths, the home is thoughtfully designed for both everyday comfort and large scale entertaining. Entering through the impressive iron front door, a dramatic two-story great room serves as the heart of the home, featuring an oversized fireplace, extensive built-ins, and sliding doors that open to a covered porch of Pennsylvania blue stone with its own fireplace and outdoor kitchen overlooking the resort-style 40 X 20 gunite pool, oversized spa, and beautifully designed hardscape. You will notice creative white oak ceiling details add drama and interest in various rooms throughout the home. Exceptional living spaces include a fully equipped scullery kitchen, a keeping room with fireplace, a private office with a wall of built-ins and fireplace, and an expansive bonus room with bar. A separate spacious home gym with a full bath offers ample room for a golf simulator or wellness studio. The floor plan is designed for convenience with both front and rear staircases, the sumptuous primary suite as well as a guest suite on the main level, and laundry rooms on both floors. Additional highlights include a rare four-car garage with lift potential and a dedicated dog wash station. Designer-selected finishes, custom lighting, and a professional-grade appliance package enhance every space, while seamless indoor-outdoor living creates an atmosphere of relaxed luxury. The elevated exteriors feature a circular driveway and high end stone and hardscape. Meticulously crafted with an emphasis on quality, functionality, and sophisticated design, this exceptional estate offers a rare combination of privacy, elegance, and modern comfort. *Please note photos are inspirational renderings and some details have changed during construction.
/u.realgeeks.media/newtonrealty1/NewtonFullLogo_Horizontal_B_P_(4).png)
Additional Information
- Exterior Features
- Gas Grill
- Property Description
- Traditional
- Exterior Construction
- Brick
- Stories
- 2
- Pool
- Yes
- Pool Type
- In Ground
- Parking Features
- Garage Door Opener, Garage Faces Side
- Garage
- Garage Door Opener, Garage Faces Side
- Garage Spaces
- 4
- Elementary School
- Gower Elementary
- Middle School
- H. G. Hill Middle
- High School
- James Lawson High School
Mortgage Calculator
Listing courtesy of Pilkerton Realtors.

Information Is Believed To Be Accurate But Not Guaranteed. Some or all listings may or may not be listed by the office/agent presenting these featured properties. Copyright 2026 MTRMLS, Inc. RealTracs Solutions.