3601 Rainbow Pl, Nashville, TN 37204
- $2,760,000
- 4
- BD
- 4
- BA
- 5,133
- SqFt




- List Price
- $2,760,000
- Status
- ACTIVE
- Days on Market
- 82
- MLS#
- 3205984
- Subtype
- Residential
- Style
- Traditional
- Year Built
- 2024
- Bedrooms
- 4
- Bathrooms
- 4
- Full Baths
- 4
- Living Area
- 5,133
- Lot Size
- 22,651
- Acres
- 0.52
- Subdivision
- Oak Hill
Property Description
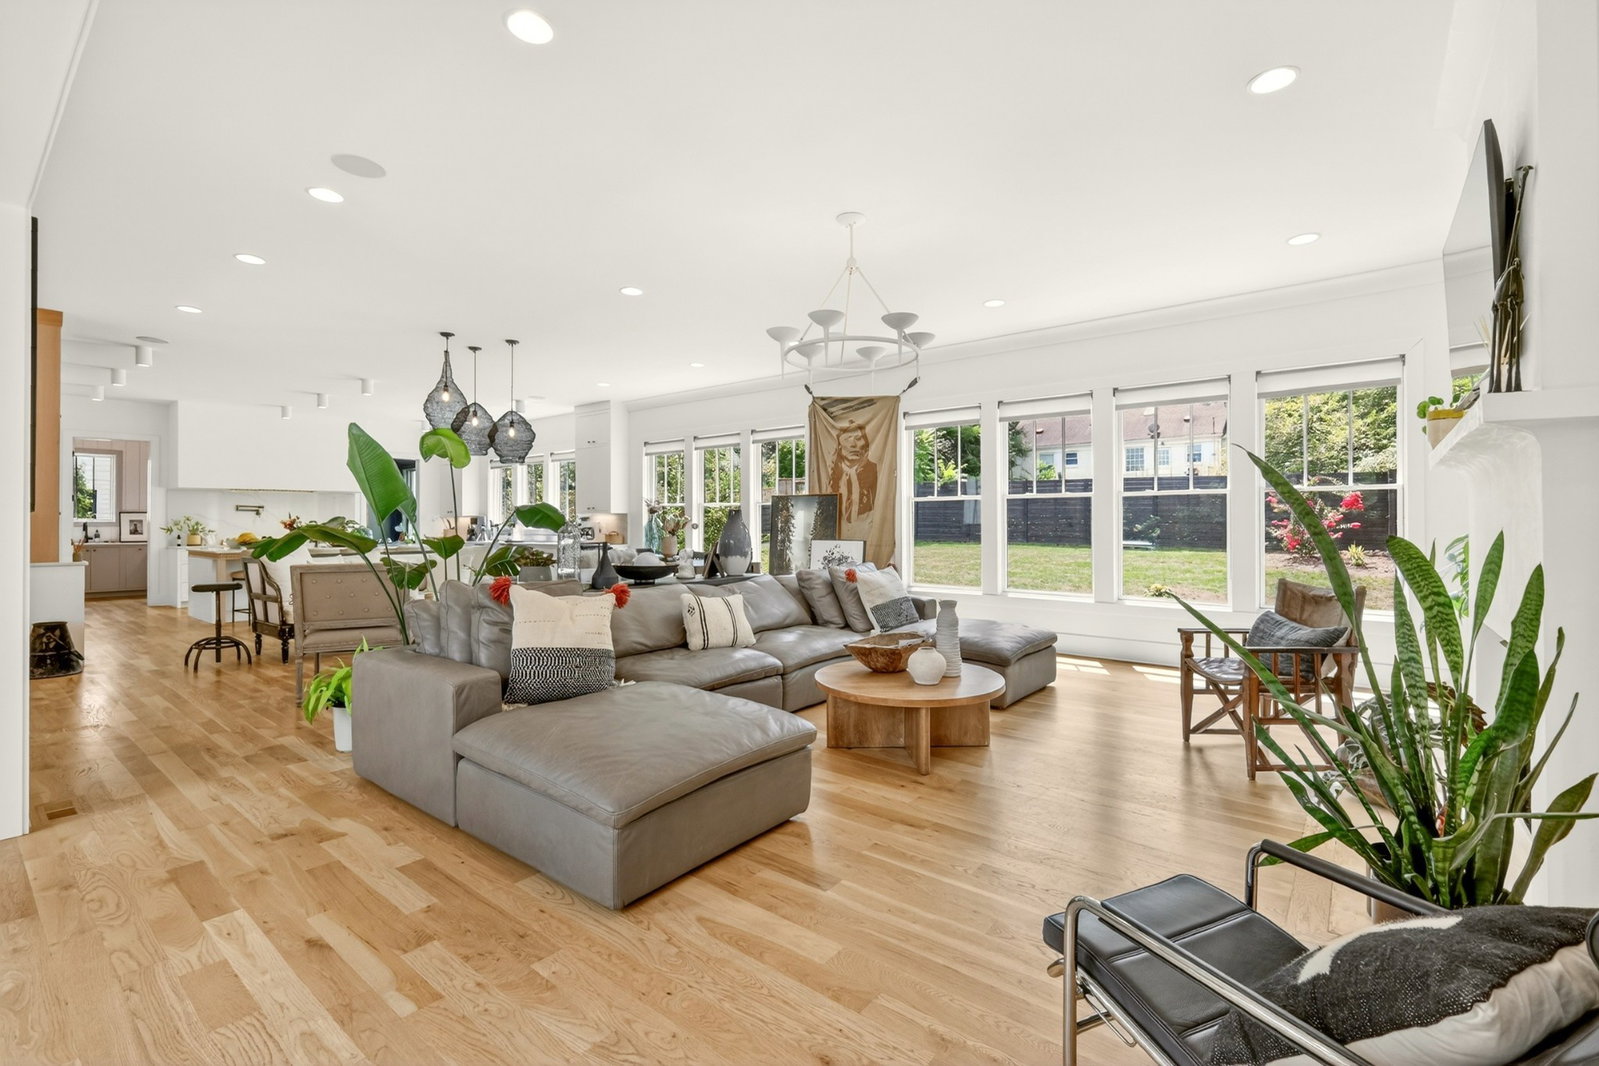
Light filled custom home in Oak Hill designed for both entertaining and everyday comfort. At its heart is a beautiful kitchen made for connection, from lively dinner parties to quiet mornings, featuring a 48" gas cooktop, two refrigerators, a scullery-style prep space, ice maker, wine fridge, instant hot and cold water taps, and a generous island where everyone can pull up a seat. Connected to the kitchen is an inviting flex space, perfect for a cozy office, breakfast nook, or playful retreat for little ones. Three private bedroom suites offer comfort and privacy, each with its own bathroom and spacious closet. Upstairs, the primary suite is a true sanctuary; deep soaking tub, two large vanities, large custom closet, workout or reading room, and an additional space perfect for an office or nursery. Set on a half-acre lot along a quiet residential street, the backyard offers endless potential for a pool, hot tub, sport court, sauna and outdoor shower, all anchored by a brick covered back porch with a gas fireplace. This home is welcoming, effortless, intentional; and ready to be lived in fully, whether hosting friends and family, or enjoying the quiet moments in between. And all of this, just ten minutes from Nashville.
/u.realgeeks.media/newtonrealty1/NewtonFullLogo_Horizontal_B_P_(4).png)
Additional Information
- Property Description
- Traditional
- Exterior Construction
- Brick
- Stories
- 2
- Parking Features
- Garage Door Opener, Attached, Concrete
- Garage
- Garage Door Opener, Attached, Concrete
- Garage Spaces
- 2
- Elementary School
- Percy Priest Elementary
- Middle School
- John Trotwood Moore Middle
- High School
- Hillsboro Comp High School
Mortgage Calculator
Listing courtesy of Compass.

Information Is Believed To Be Accurate But Not Guaranteed. Some or all listings may or may not be listed by the office/agent presenting these featured properties. Copyright 2026 MTRMLS, Inc. RealTracs Solutions.