8776 Belladonna Dr, College Grove, TN 37046
- $2,195,000
- 5
- BD
- 7
- BA
- 4,096
- SqFt




- List Price
- $2,195,000
- Status
- ACTIVE
- Days on Market
- 115
- MLS#
- 3169744
- Subtype
- Residential
- Year Built
- 2022
- Bedrooms
- 5
- Bathrooms
- 7
- Full Baths
- 5
- Half Baths
- 2
- Living Area
- 4,096
- Lot Size
- 10,890
- Acres
- 0.25
- Subdivision
- The Grove
Property Description
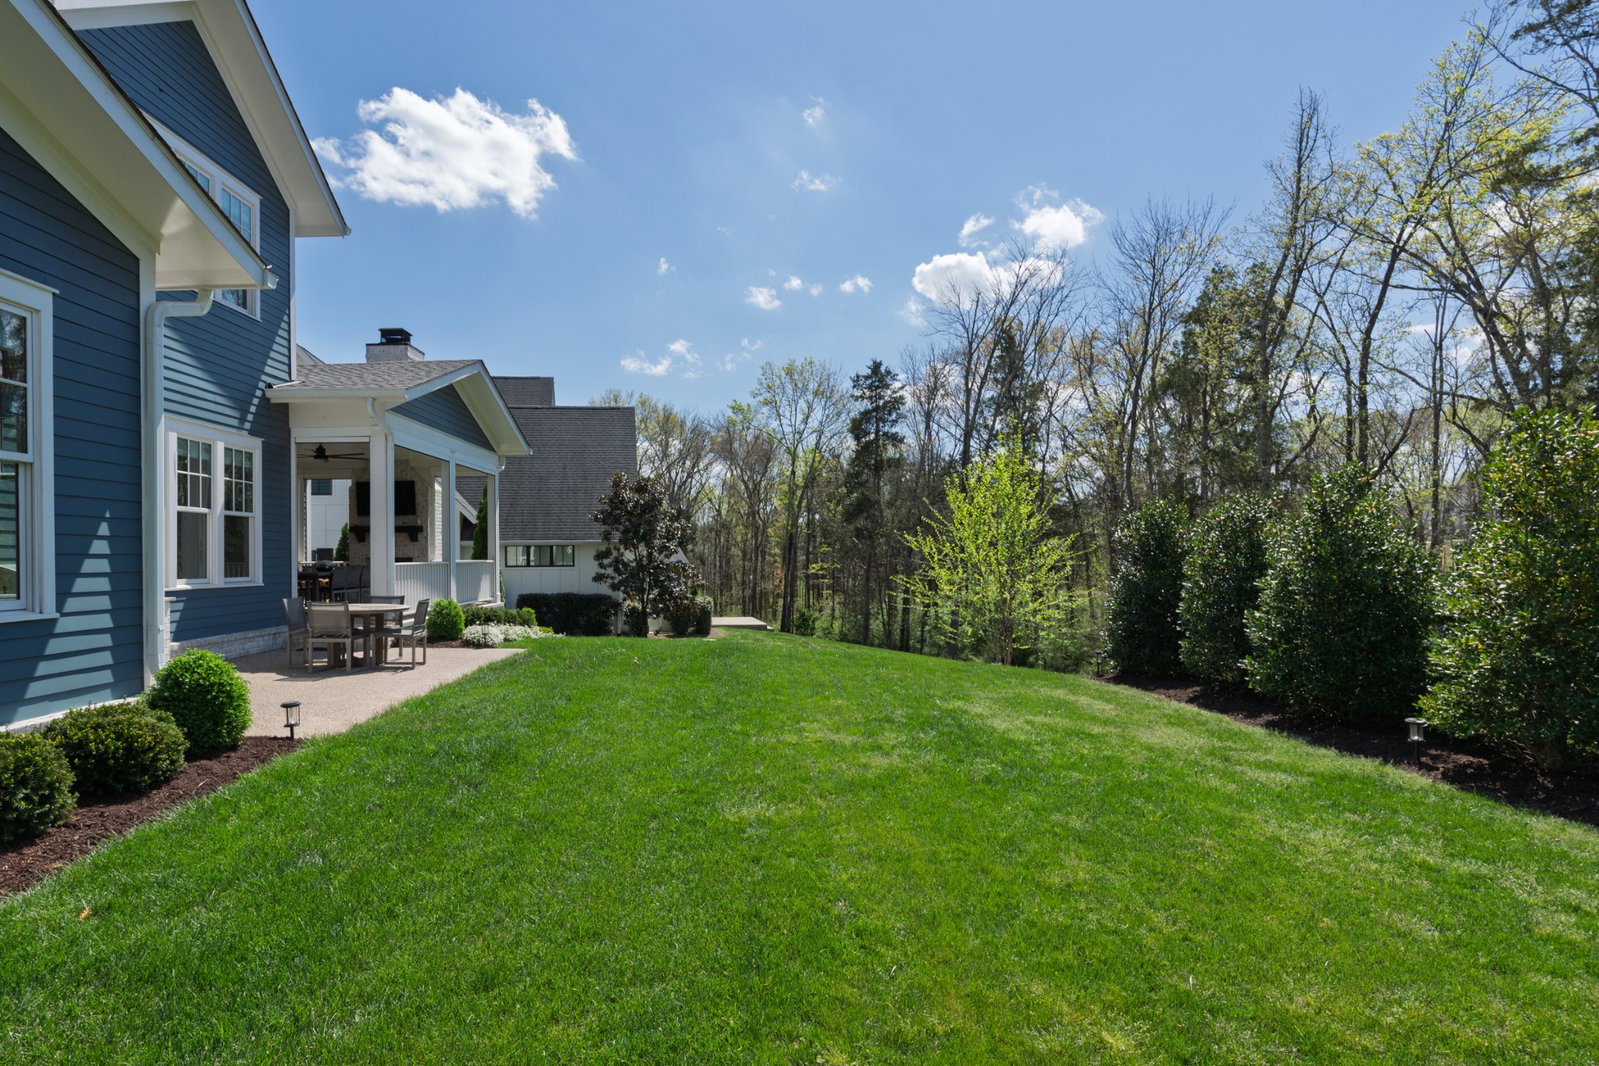
A beautifully appointed and designed home offering 4,096 square feet of open living on a coveted corner lot in The Grove, with Grove community amenities within walking distance. Immaculately cared for with a bright and open floor plan. Five bedrooms, five full baths, and two half baths. Corner homesite with beautiful morning and evening views from your outdoor living area overlooking a meandoring creek along the backside of property. Interior highlights include wide-plank hardwoods, designer lighting, open-concept chef’s kitchen with a view into the vaulted great room featuring exposed beams and a fireplace, main level primary suite, main level guest bedroom and/or office, additional front entrance into the mudroom with direct access to the adjacent garage, laundry, pantry and kitchen. The garage is a two-plus car garage with extended space for storage or a golf cart. Second level living includes three ensuite bedrooms, large open concept bonus room and plenty of storage! This homes open-spacious floor plan and outdoor living space is perfect for entertaining and includes covered porch with fireplace and retractable shades leading onto a sizeable patio, outdoor grilling area, and ample room for entertaining. The level backyard provides space to enjoy the outdoors. This home is walking distance to The Grove Magnolia Park amenities, including: The Bridge Bar and Restaurant, Pool and Tennis/pickleball facilities. This home is also equipped with a Control 4 system, doorbell, security system and speakers throughout the home.
/u.realgeeks.media/newtonrealty1/NewtonFullLogo_Horizontal_B_P_(4).png)
Additional Information
- HOA Frequency
- Monthly
- Exterior Construction
- Fiber Cement, Brick
- Stories
- 2
- Parking Features
- Garage Faces Front
- Garage
- Garage Faces Front
- Garage Spaces
- 2
- Elementary School
- College Grove Elementary
- Middle School
- Fred J Page Middle School
- High School
- Fred J Page High School
Mortgage Calculator
Listing courtesy of Parks Compass.

Information Is Believed To Be Accurate But Not Guaranteed. Some or all listings may or may not be listed by the office/agent presenting these featured properties. Copyright 2026 MTRMLS, Inc. RealTracs Solutions.