6011 Don Allen Ave, Nashville, TN 37205
- $4,449,999
- 5
- BD
- 8
- BA
- 6,784
- SqFt



- List Price
- $4,449,999
- Status
- COMING SOON / HOLD
- Days on Market
- 0
- MLS#
- 3116346
- Subtype
- Residential
- Style
- Traditional
- New Construction
- Yes
- Year Built
- 2026
- Bedrooms
- 5
- Bathrooms
- 8
- Full Baths
- 5
- Half Baths
- 3
- Living Area
- 6,784
- Lot Size
- 23,086
- Acres
- 0.53
- Subdivision
- Belle Meade Highlands
Property Description
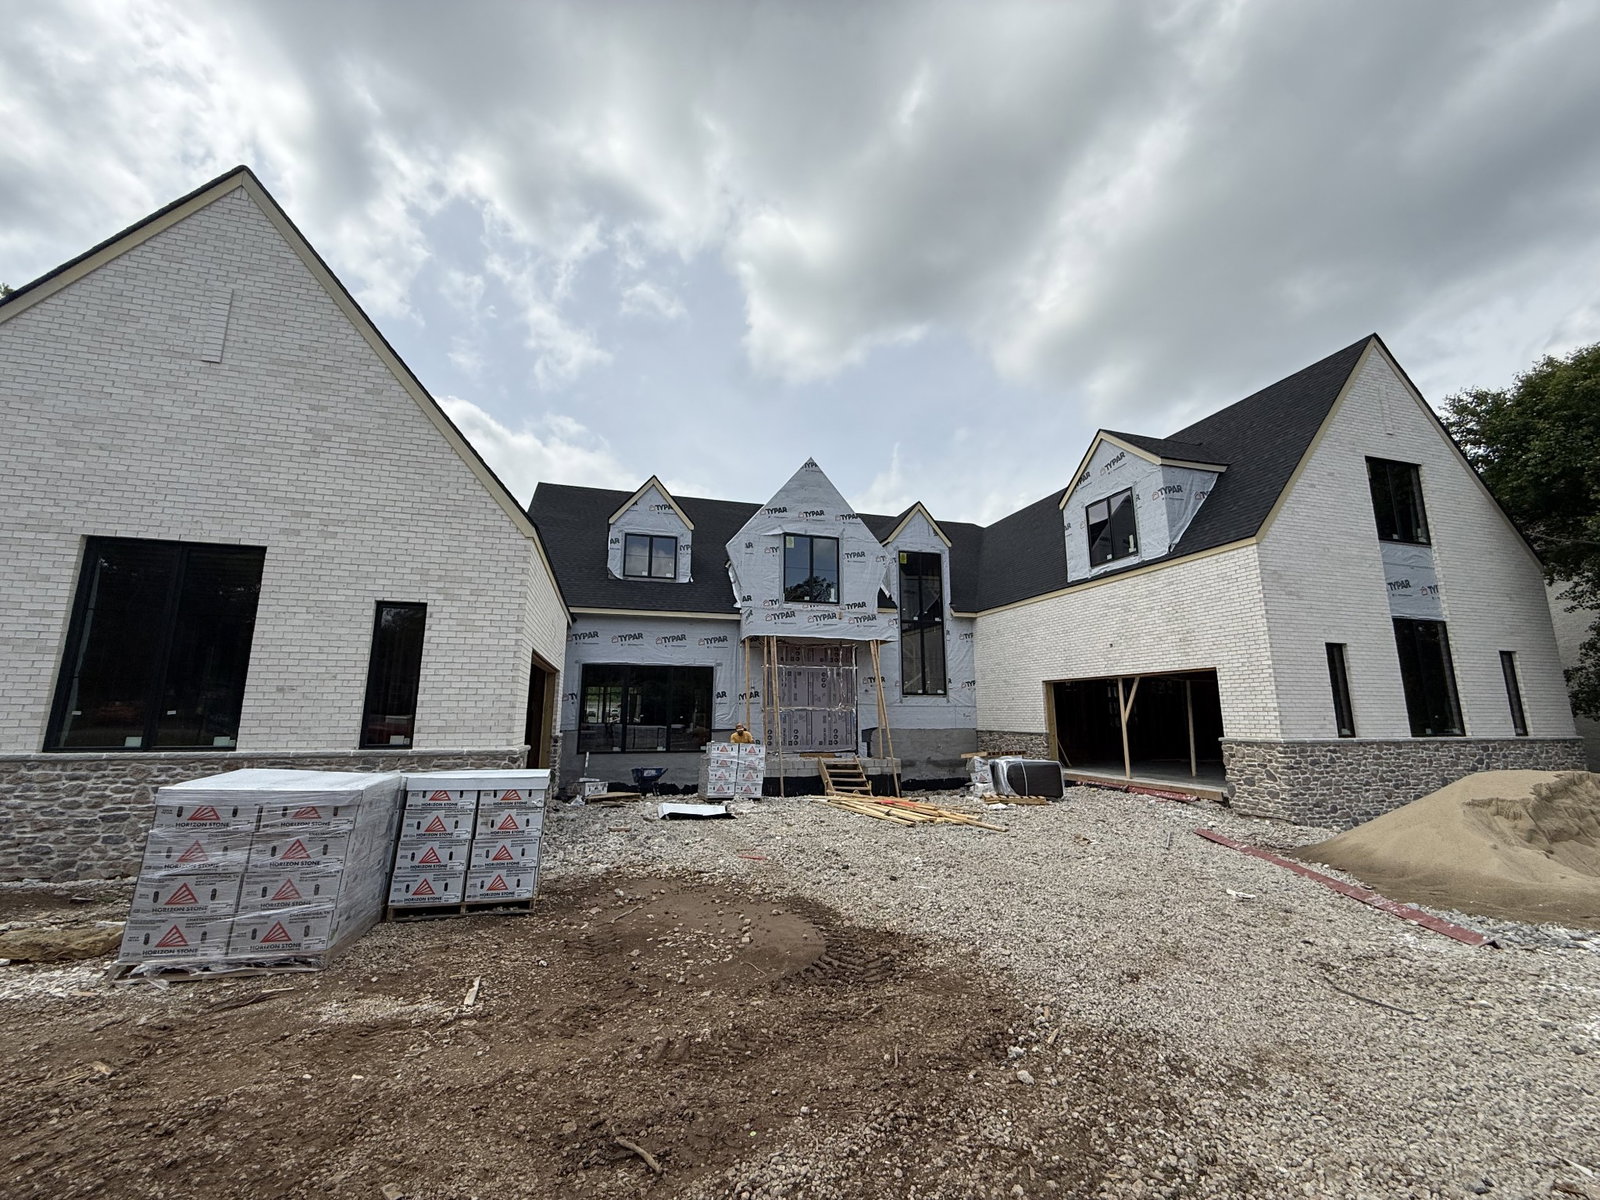
Presale opportunity with semi-custom selections available depending on contract timing and offer date. Located in the highly desirable Belle Meade Highlands, this new construction home sits in one of Nashville’s most established and sought-after neighborhoods. Designed by CG Studio Interiors, the residence offers 6,784 square feet with five bedrooms, five full bathrooms, and three half bathrooms, including a main-level primary suite with private en-suite baths throughout. The main level features 12-foot ceilings, wide-plank hardwood floors, and an open layout connecting the kitchen, living, and dining areas. The kitchen includes a 48” Monogram range, panel-ready column refrigeration, custom rift-sawn white oak and painted cabinetry, and a large island. A hidden walk-through scullery adds prep space, storage, and additional appliances. Additional spaces include a dedicated office, formal dining room, breakfast nook, spacious living room with fireplace and built-ins, a large bonus room with wet bar, and two laundry rooms. The primary bath features a freestanding soaking tub, rain shower, makeup vanity, custom cabinetry, heated tile floors, and a zero-entry shower. Outdoor living offers 1,415 square feet of covered space wrapping the entire back of the home, along with a heated saltwater pool, six-seater hot tub, pool bath, outdoor fireplace, and fully equipped outdoor kitchen. Additional highlights include a four-car garage, three-car parking pad, mudroom with built-ins, and designer lighting throughout. Conveniently located near top public and private schools and just minutes from Belle Meade Country Club. Estimated completion October–November 2026. All renderings and selections subject to change.
/u.realgeeks.media/newtonrealty1/NewtonFullLogo_Horizontal_B_P_(4).png)
Additional Information
- Exterior Features
- Gas Grill
- Property Description
- Traditional
- Exterior Construction
- Hardboard Siding, Brick, Stone
- Stories
- 2
- Pool
- Yes
- Pool Type
- In Ground
- Parking Features
- Garage Faces Side, Driveway, Parking Pad
- Garage
- Garage Faces Side, Driveway, Parking Pad
- Garage Spaces
- 4
- Elementary School
- Julia Green Elementary
- Middle School
- John Trotwood Moore Middle
- High School
- Hillsboro Comp High School
Mortgage Calculator
Listing courtesy of simpliHOM.

Information Is Believed To Be Accurate But Not Guaranteed. Some or all listings may or may not be listed by the office/agent presenting these featured properties. Copyright 2026 MTRMLS, Inc. RealTracs Solutions.