554 Whitehall Road Unit #124, Chattanooga, TN 37405
- $2,195,000
- 3
- BD
- 3
- BA
- 3,358
- SqFt




- List Price
- $2,195,000
- Status
- ACTIVE
- Days on Market
- 286
- MLS#
- 3030614
- Subtype
- Residential
- Year Built
- 2012
- Bedrooms
- 3
- Bathrooms
- 3
- Full Baths
- 2
- Half Baths
- 1
- Living Area
- 3,358
- Lot Size
- 358,934
- Acres
- 8.24
- Subdivision
- River Point
Property Description
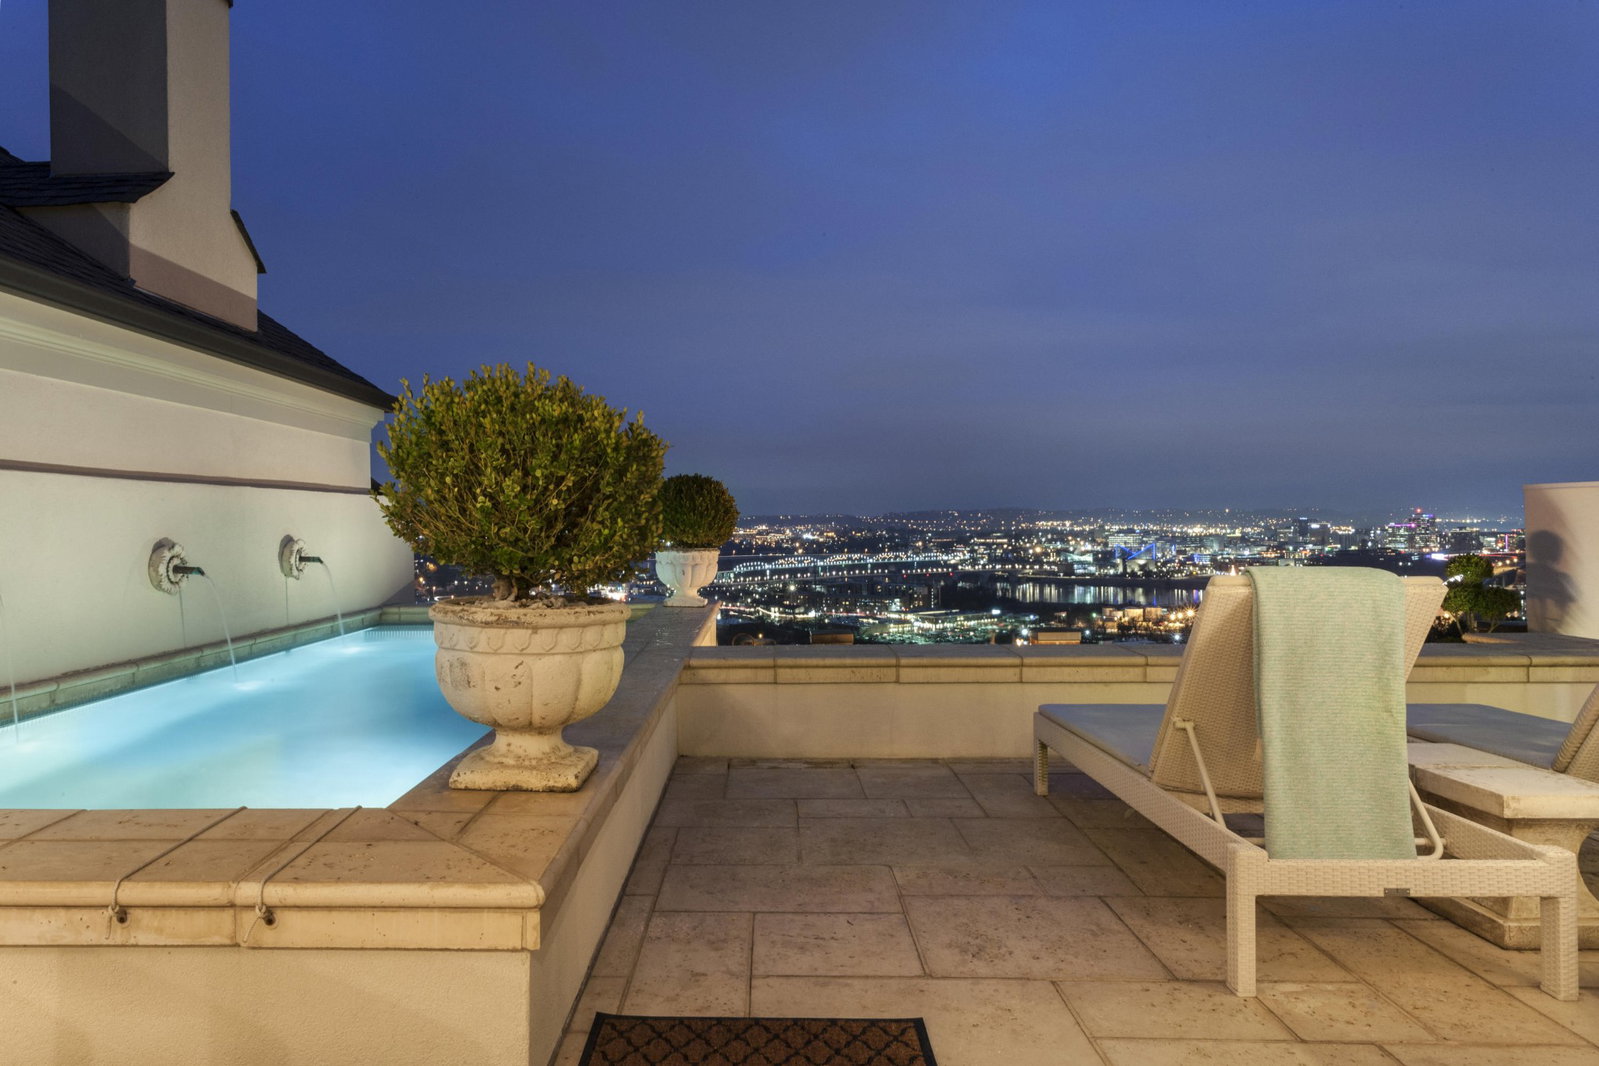
Luxury personified at the River Point Condos on Stringers Ridge. Panoramic city, mountain and river views, and exquisite attention to detail await the discerning buyer looking for the ease of condo living without sacrificing quality, space, function and location. Professionally designed and finished with the views and entertaining in mind, you will love the open floor plan, specialty ceilings, envy-inducing primary retreat, gourmet kitchen and unique private rooftop pool. Everywhere you look, you will discover new custom features that enhance the livability of this beautiful condo. The building has secured entry, and the unit boasts a single and double garage, as well as a private elevator. As you enter the unit, a gallery-style hallway with art lighting leads to the living areas on one end, and the primary suite on the other, and you will immediately note the ''Peacock paver'' flooring, tall ceilings, solid wood doors and refined décor throughout. The main kitchen is open to the living and dining rooms and has an adjoining caterer's kitchen that can be sealed off via pocket doors. Like the main kitchen, it has Plato cabinetry, honed granite countertops, a Subzero refrigerator, a Wolf wall oven, microwave and warming drawers, built-in glass display cabinetry and an extra dishwasher and sink. The main kitchen's Plato cabinetry was custom designed for the condo and has a ''wavy ridge'' appearance. Honed granite and concrete countertops, multi-domed ceiling over the center island, a 6 burner Wolfe gas cooktop, another Bosch dishwasher, Subzero icemaker, pantry storage with stainless and wood pull-out drawers, as well as a hidden refreshment center with wet bar, Subzero wine fridge and additional glass display cabinetry. The living room boasts a large picture window to take advantage of the view, an elongated gas fireplace for warmth and ambiance, built-in shelving, and custom retractable decorative screen to hide your TV when not in use.
/u.realgeeks.media/newtonrealty1/NewtonFullLogo_Horizontal_B_P_(4).png)
Additional Information
- Exterior Features
- Gas Grill
- HOA Frequency
- Monthly
- Exterior Construction
- Other, Brick
- Stories
- 3
- Parking Features
- Garage Door Opener, Garage Faces Rear
- Garage
- Garage Door Opener, Garage Faces Rear
- Garage Spaces
- 3
- Elementary School
- Red Bank Elementary School
- Middle School
- Red Bank Middle School
- High School
- Red Bank High School
- View
- City, River, Water, Mountain(s)
Mortgage Calculator
Listing courtesy of Greater Downtown Realty dba Keller Williams Realty.

Information Is Believed To Be Accurate But Not Guaranteed. Some or all listings may or may not be listed by the office/agent presenting these featured properties. Copyright 2026 MTRMLS, Inc. RealTracs Solutions.